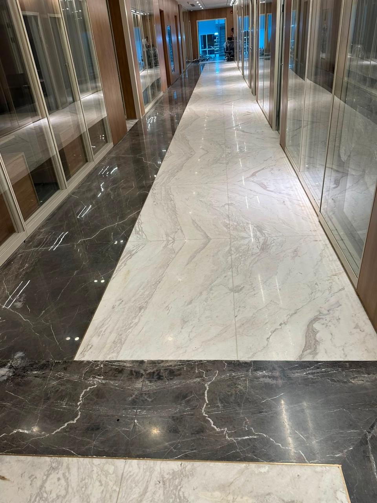
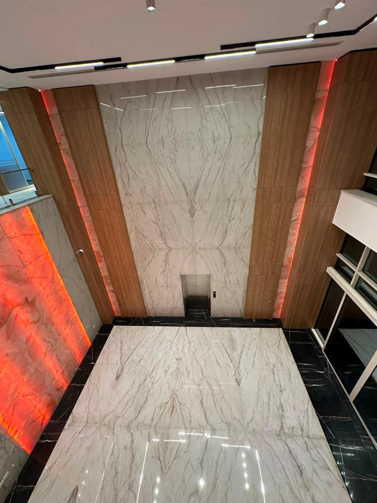
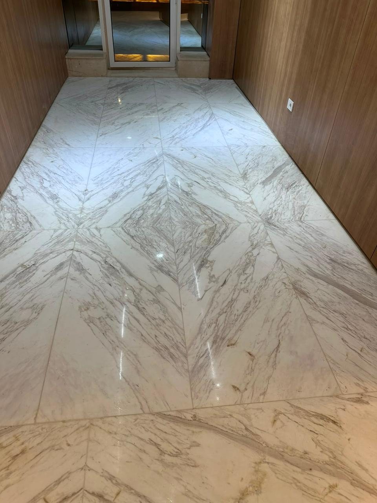
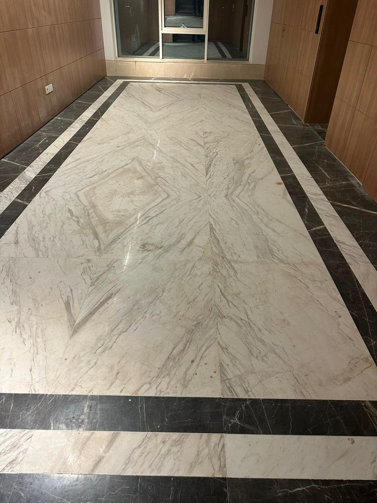
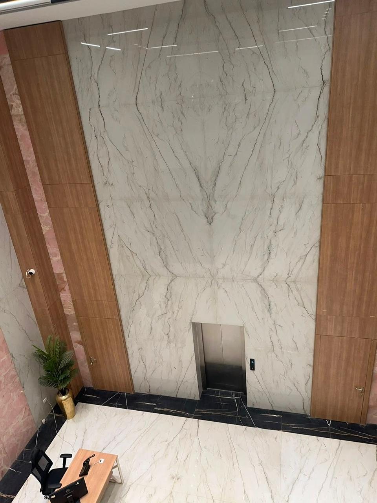
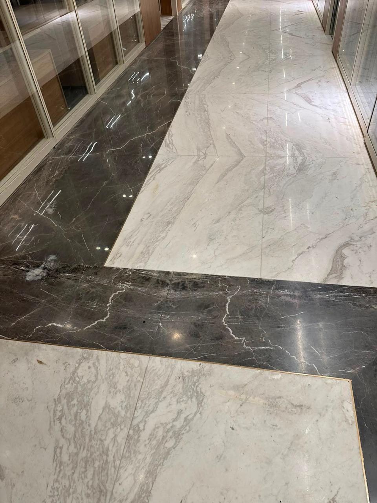
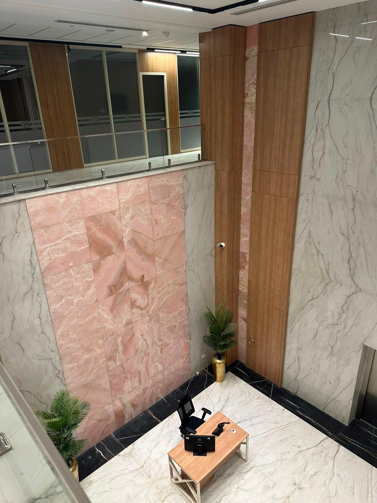
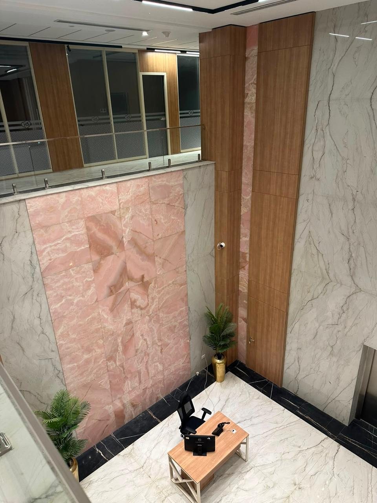
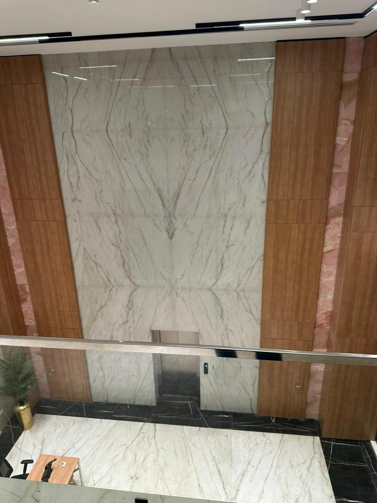
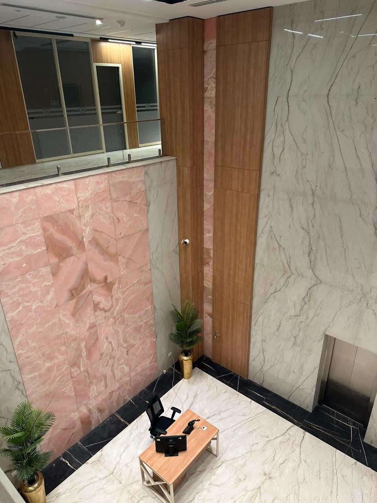
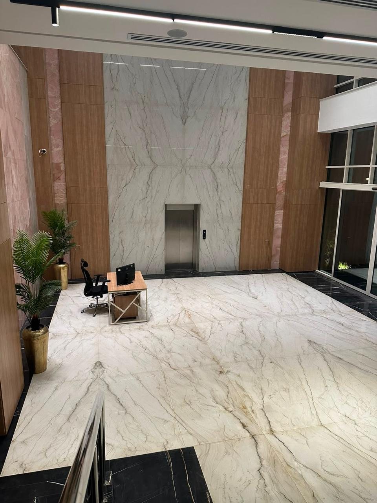
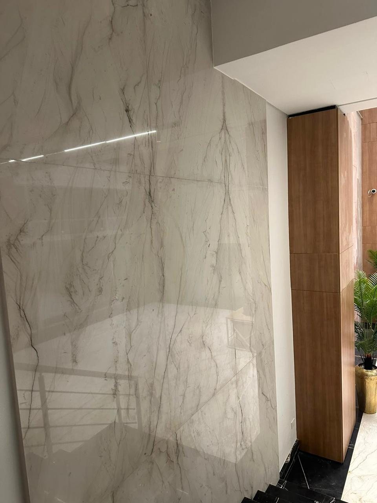
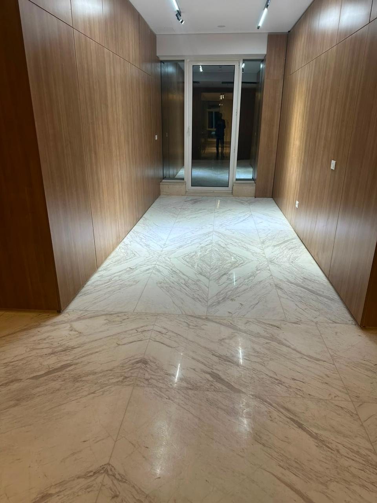
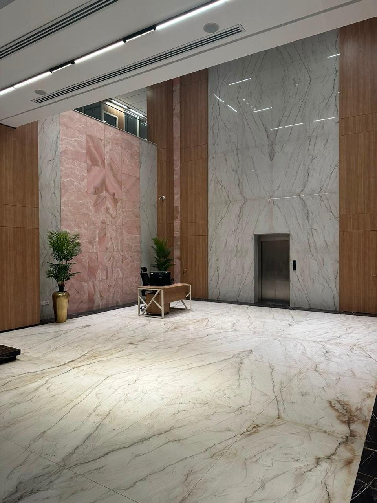
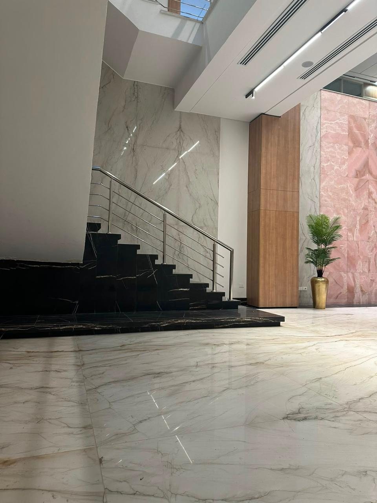
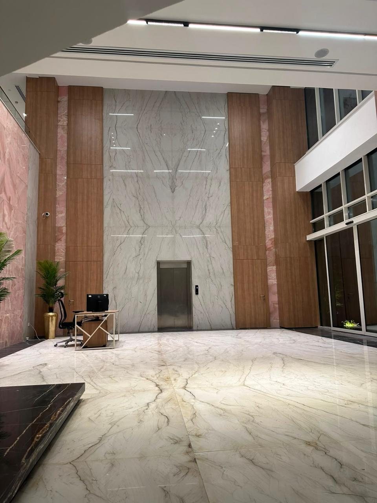
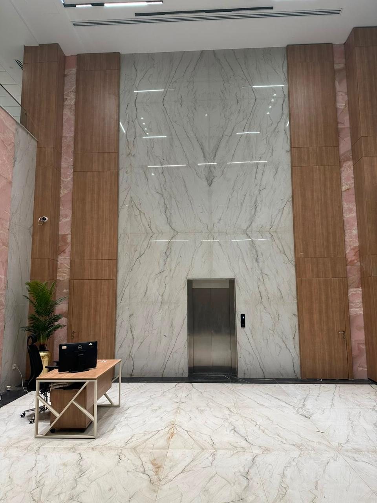
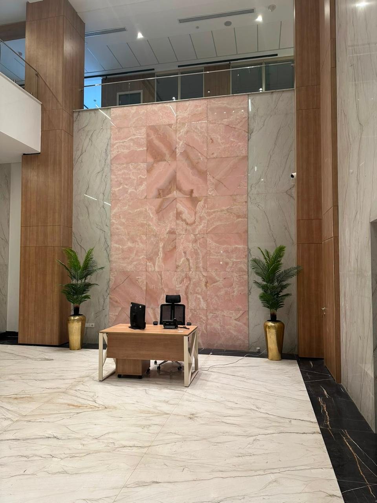
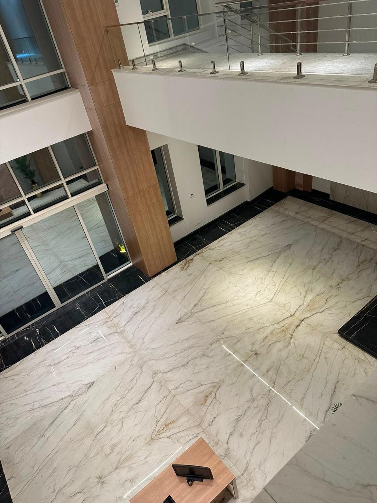
Large-format white marble across the lobby, corridors and stair cores of a corporate headquarters, framed in dark marble.
Client
Manar Company
Building
Corporate offices
Scope
Lobby flooring and full-height wall cladding, corridor runners, stair cores
Stone
White marble with dark marble borders
The work
How we approached it
A working building needs stone that looks calm on day one and stays that way under constant traffic.
We laid large-format white marble through the double-height lobby and carried it up the walls in full-height panels, then framed the floors with dark marble borders that guide people along the corridors.
Stair cores and landings were finished in the same stone so the building feels consistent on every level.
Gallery
Project photographs
27 photographs from site. Select any image to view it full size.
Next project
Planning something similar?
Tell us about the space and we will advise on stone, layout and timing.